
Which tabletop to choose: size, shape and decor
A tabletop is usually chosen by its picture and the size by eye, and then it is cramped at a small table and a large one does not fit in the kitchen. The size is easy to decide: how many people sit at the table and what you do on it. We have collected simple rules and a table of which size suits how many people.
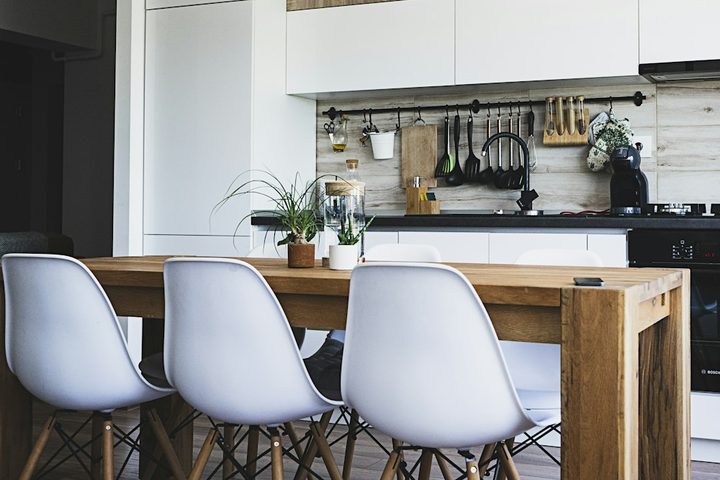
Start with questions, not with a picture
Over the years we have seen the same story: a person falls in love with a decor, orders the first size that comes along, and then it turns out the table bumps into the windowsill or the chairs will not pull out. To avoid it, answer four questions before choosing the decor:
- Who sits at the table every day? Count the daily diners, not the guests once a month.
- What happens on the table? Only meals, or also a laptop, homework, sewing, rolling dough.
- How much free floor is there? Measure the room with a tape and draw the table to scale on paper: you see at once where it gets in the way.
- Where does the table stand? In the middle of the room, against a wall or in a corner: the shape depends on it.
How much room a person needs
Ergonomic guidelines used when designing tables:
- Width per person: 55–60 cm along the edge of the table. Less means neighbours will bump elbows.
- Depth to the middle: 35–40 cm from the edge to the middle of the table, that is a plate, a cup and room for the hands. A table less than 70 cm deep is tight for a meal.
- Overhang above the base: the top should project beyond the legs and the support, but not too far: an excessive overhang makes the table unstable.
These are guidelines, not strict norms: a smaller size is enough for coffee for two, and for a family dinner it is better to take more.
Which shape to choose
- Round. Saves space in a small kitchen or café, has no corners (safer with children nearby) and the people can see each other. The downside: in a corner of a room or along a wall a round table uses the area worse.
- Square. Convenient for two to four, easy to put in a corner and against a wall and, if needed, can be pushed together with another table.
- Rectangular. The classic dining area: for four or more, uses the long side of a kitchen or room.
Size and number of people
| Shape and size, mm | How many people | Good for |
|---|---|---|
| Round Ø 600 | 1–2 | A coffee table, a balcony |
| Round Ø 700–800 | 2–3 | A small kitchen, a café for two |
| Round Ø 900 | 3–4 | A family table for a small room |
| Square 600×600 | 1–2 | A desk or a coffee table |
| Square 700×700 | 2 | A café, a kitchen for two |
| Square 800×800 | 2–4 | A universal kitchen size |
| Rectangular 700×1100 | 4 | A kitchen, a small dining room |
| Rectangular 800×1200 | 4–6 | A family dining table |
| Rectangular 800×1400 | 6 | A large dining room, a meeting room |
The sizes and prices actually available today: 16 sizes in 38 decors. See the ready sizes in the catalogue: Wermodin worktops; if you need another size: custom worktops.
How to check the size before ordering
The cheapest way not to go wrong is to make a mock-up. Take cardboard or a few newspapers, tape together a sheet of the required size, put it on the base or on stools and “live” with it for a day.
- Put the mock-up where the future table will stand.
- Put chairs around it and sit as you would at dinner.
- Lay plates, cups and a laptop on the mock-up. Is there enough room?
- Walk around the table with a plate in your hand. Do you catch the walls and furniture?
For site managers and designers
- The standard height of a dining table is 72–75 cm. The height is set by the base, not by the top, so agree the base in advance.
- The distance from the table edge to a wall or furniture: 90 cm if people pass behind the chair; 70–80 cm if the chair is only pulled out.
- Round tables of 1000 mm and more need a central base or a solid column, otherwise guests’ legs get in the way.
- In the brief give the size, shape, decor and edge type as separate lines: it removes arguments at handover.
- For a non-standard shape or size order a custom worktop at once: the ready range is not trimmed to fit.
All available sizes and prices
| Shape | Size, mm | Decors in this size | Price, UAH |
|---|---|---|---|
| Round | Ø600 | 29 | 2 371 – 3 156 |
| Round | Ø700 | 13 | 2 822 – 3 701 |
| Round | Ø800 | 31 | 3 332 – 3 891 |
| Round | Ø900 | 3 | 3 651 – 5 261 |
| Round | Ø1050 | 1 | 6 444 |
| Round | Ø1070 | 1 | 4 058 |
| Square | 600×600 | 17 | 3 026 – 4 368 |
| Square | 700×700 | 19 | 3 128 – 5 676 |
| Square | 800×800 | 27 | 1 990 – 6 605 |
| Square | 900×900 | 1 | 8 801 |
| Rectangular | 600×1100 | 1 | 4 030 |
| Rectangular | 650×1200 | 3 | 3 908 |
| Rectangular | 700×1100 | 22 | 3 256 – 6 824 |
| Rectangular | 700×1200 | 8 | 4 670 |
| Rectangular | 800×1200 | 18 | 3 861 – 9 111 |
| Rectangular | 800×1400 | 1 | 5 804 |
The price depends on the decor and the size; the table shows the range across all decors of that size.
How to pick the decor
- Wood creates cosiness and suits wooden furniture and floors; for cafés and kitchens it is the most popular choice.
- Marble, stone and concrete give a modern look and go well with metal bases.
- Plain colours are neutral, do not argue with the interior and hide small marks better than glossy patterns.
- Dark ones are expressive but show dust more; light ones visually widen a small room.
A catalogue with a filter by colour, style and size: Wermodin worktops. How to match colours in an interior is in the article “Windowsill colour”: the rules are the same.
What to consider besides the size
- The base. The support of the table must suit the size: a base that is too small under a large top makes the table unstable.
- The room. Leave 70–80 cm around the table for chairs and walking.
- Care. The surface withstands moisture and household detergents, more in the article “Caring for a windowsill and a tabletop”.
Frequently asked questions
How do I tell that a table is too big for the room?
Make a cardboard mock-up and walk around it. If there is less than 70 cm between the table edge and a wall, the chairs will not pull out: take a size smaller or a round shape.
What tabletop size does a kitchen for two need?
A square 700×700 or a round Ø 700–800 mm is enough for two. For a universal option (sometimes guests come) take 800×800.
Which is better for a small kitchen, round or square?
Round saves space and has no corners, square is more convenient against a wall and in a corner. Choose by the layout.
Can I order a non-standard size?
Yes, see the custom worktops or call us: we will tell you which sizes and shapes are possible.
Read also
 ChoosingHow to measure a window and choose a windowsill: a step-by-step guideWhat to measure and how, which width to take, how the series differ, and a cost example with real prices.Read →
 InstallationInstalling a windowsill: step-by-step guide and 7 common mistakesFrom preparing the base to sealant: the order of work and the mistakes that cost money.Read →
 TermsWhat the nose of a windowsill is and why you need itA small detail that decides whether the wall under the window stays dry.Read →